
2627 E Willamette Lane
Single Family Residence
5 beds · 6 baths · 7,720 finished sq ft
Active in September 15, 2026 record



Greenwood Village, CO 80111
$365,000Asking price in supplied September 15 record
Roundtree
Listen to this home0:00 / 0:28 · AI voice
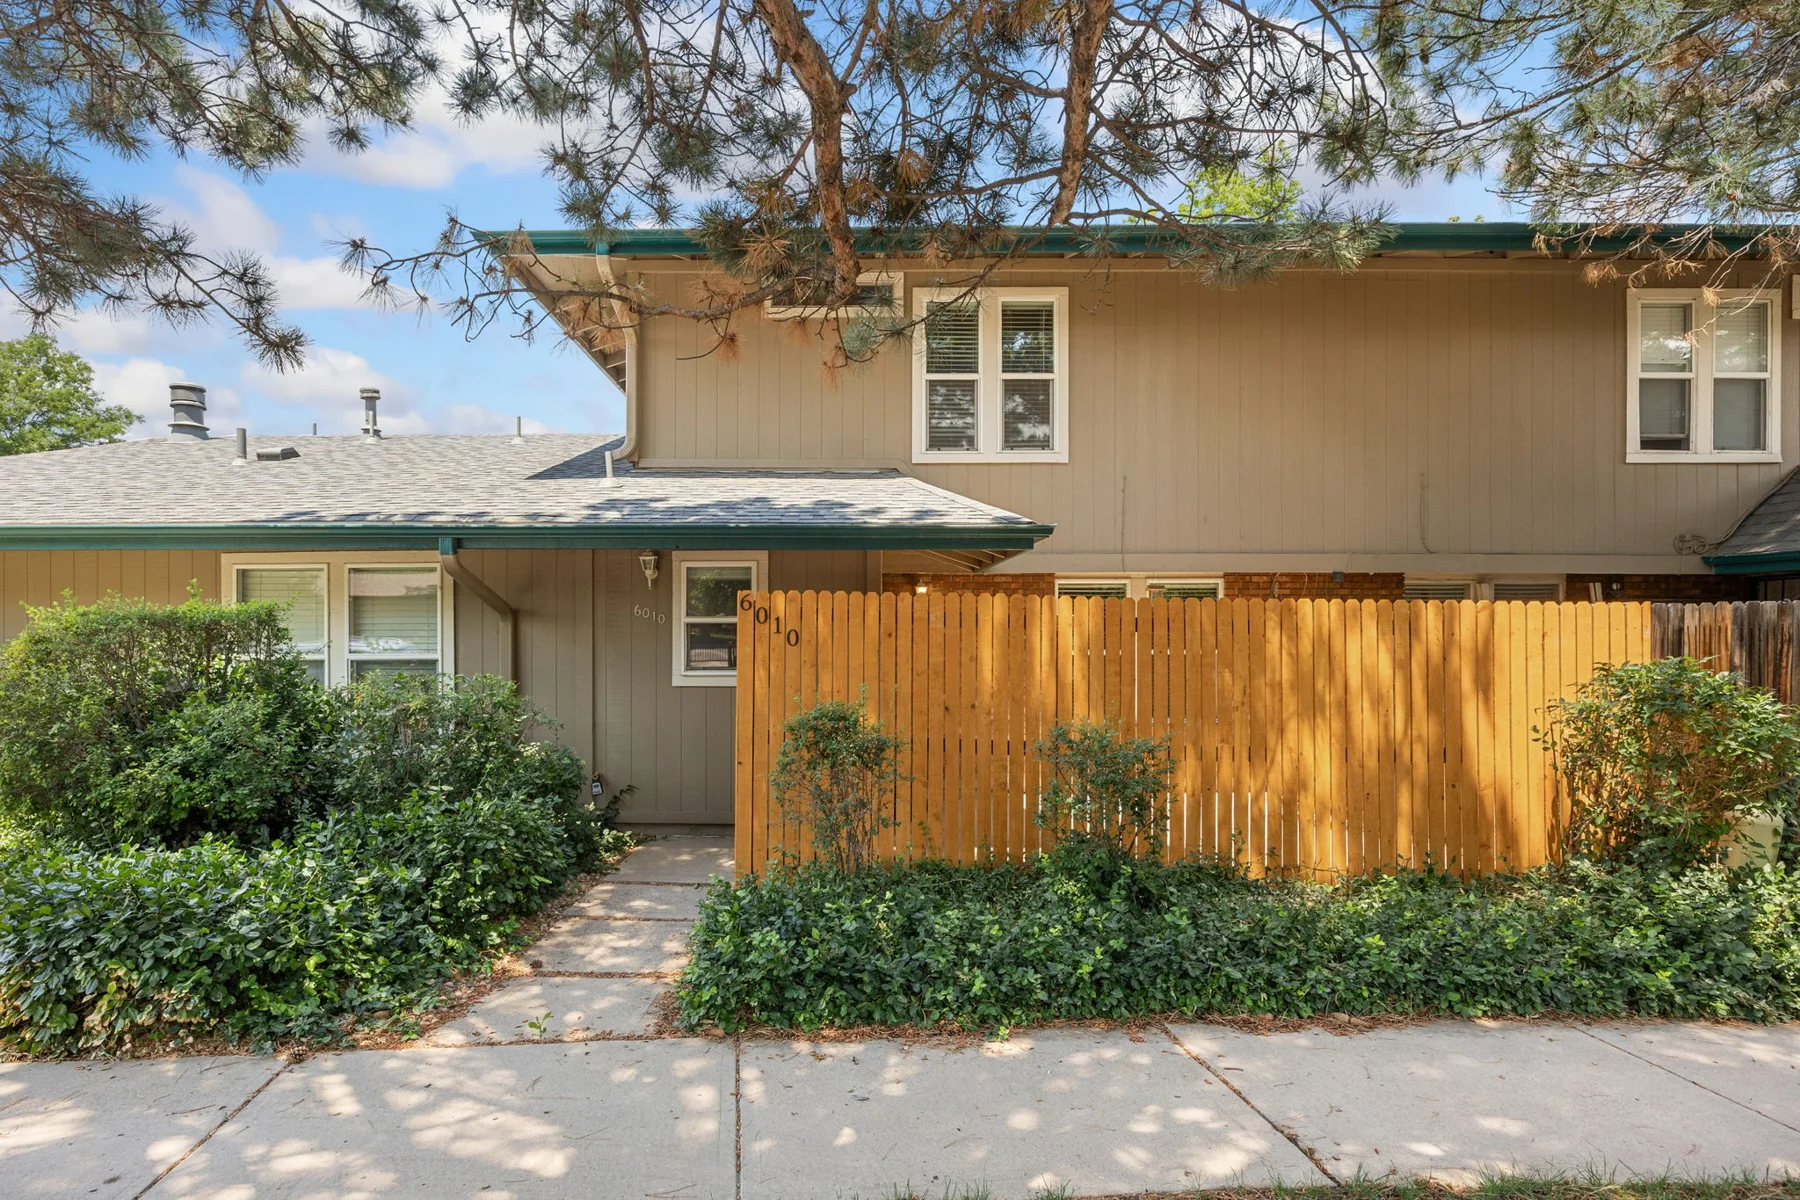
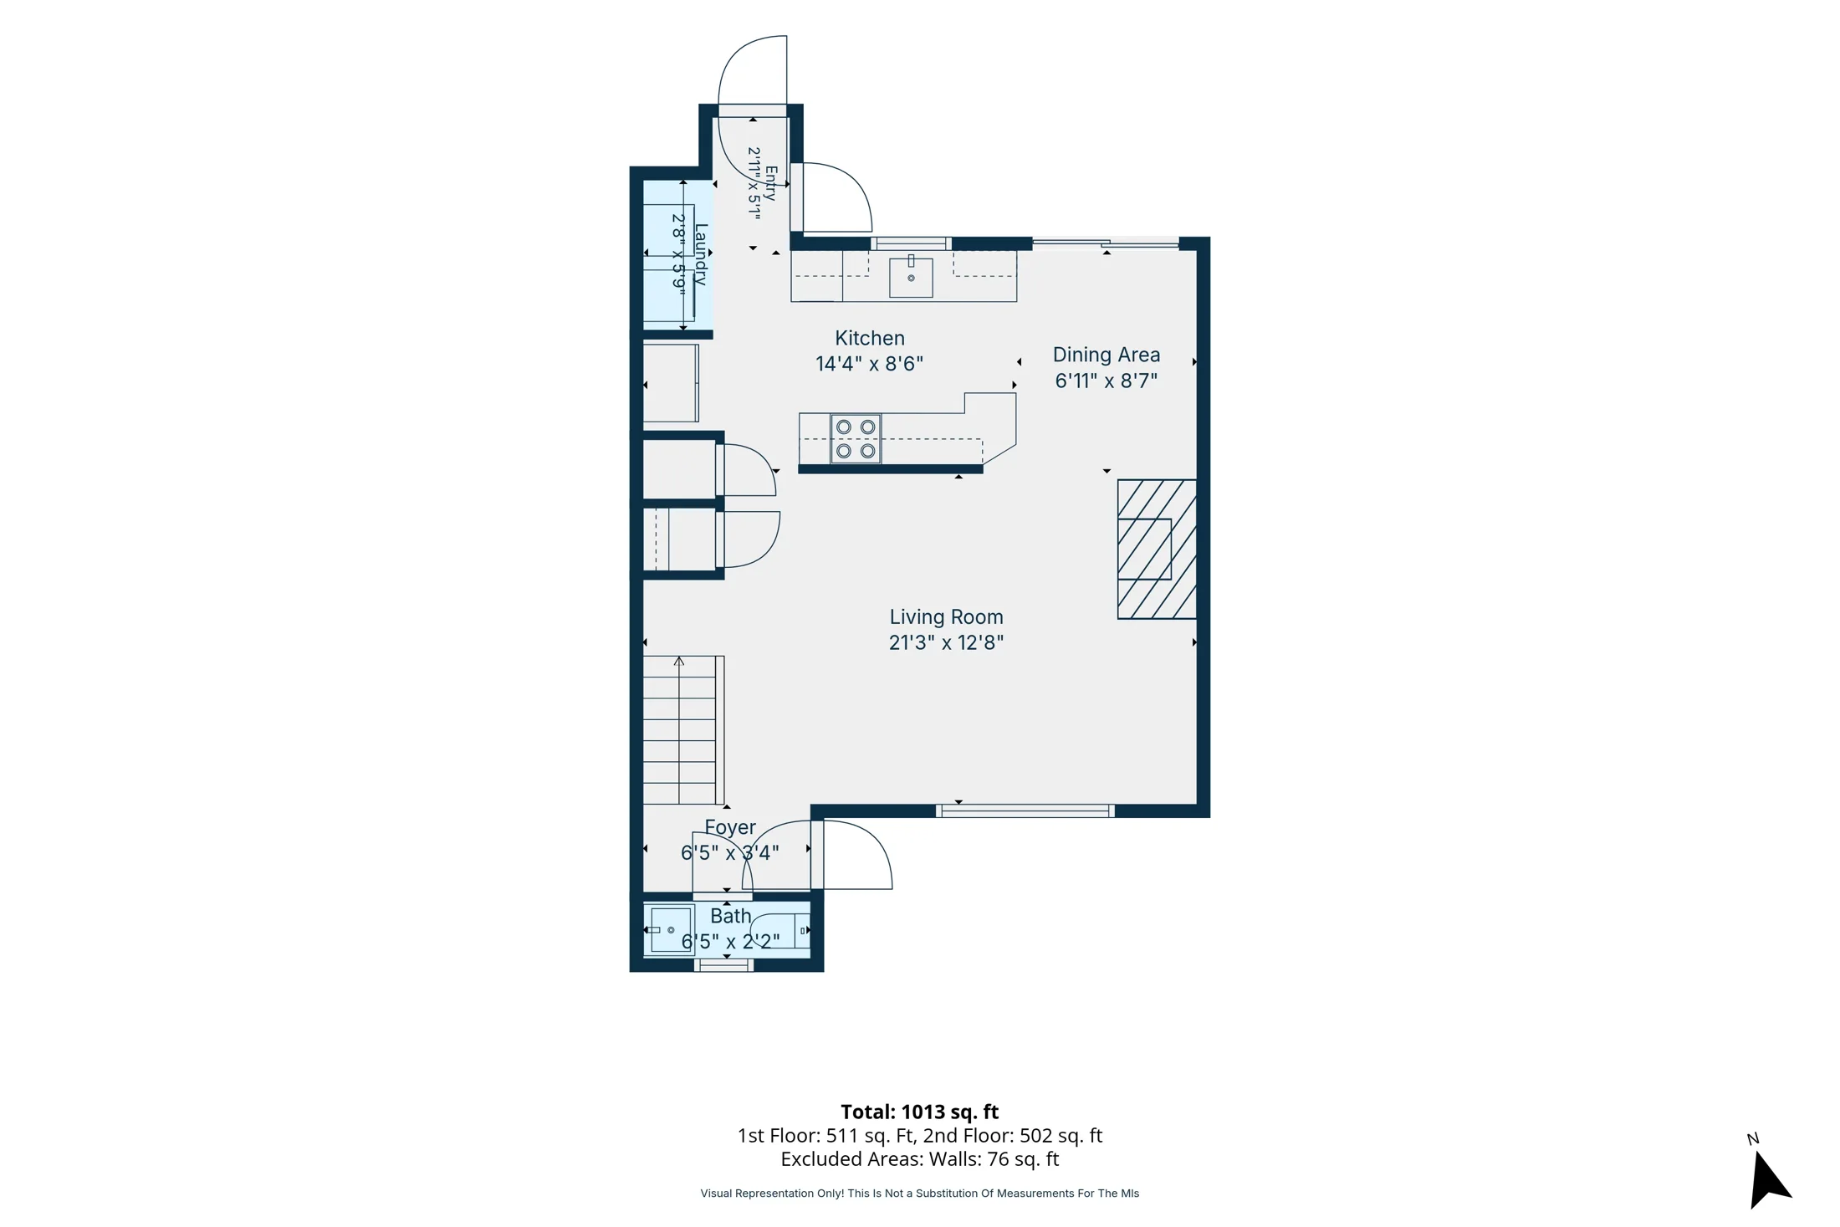
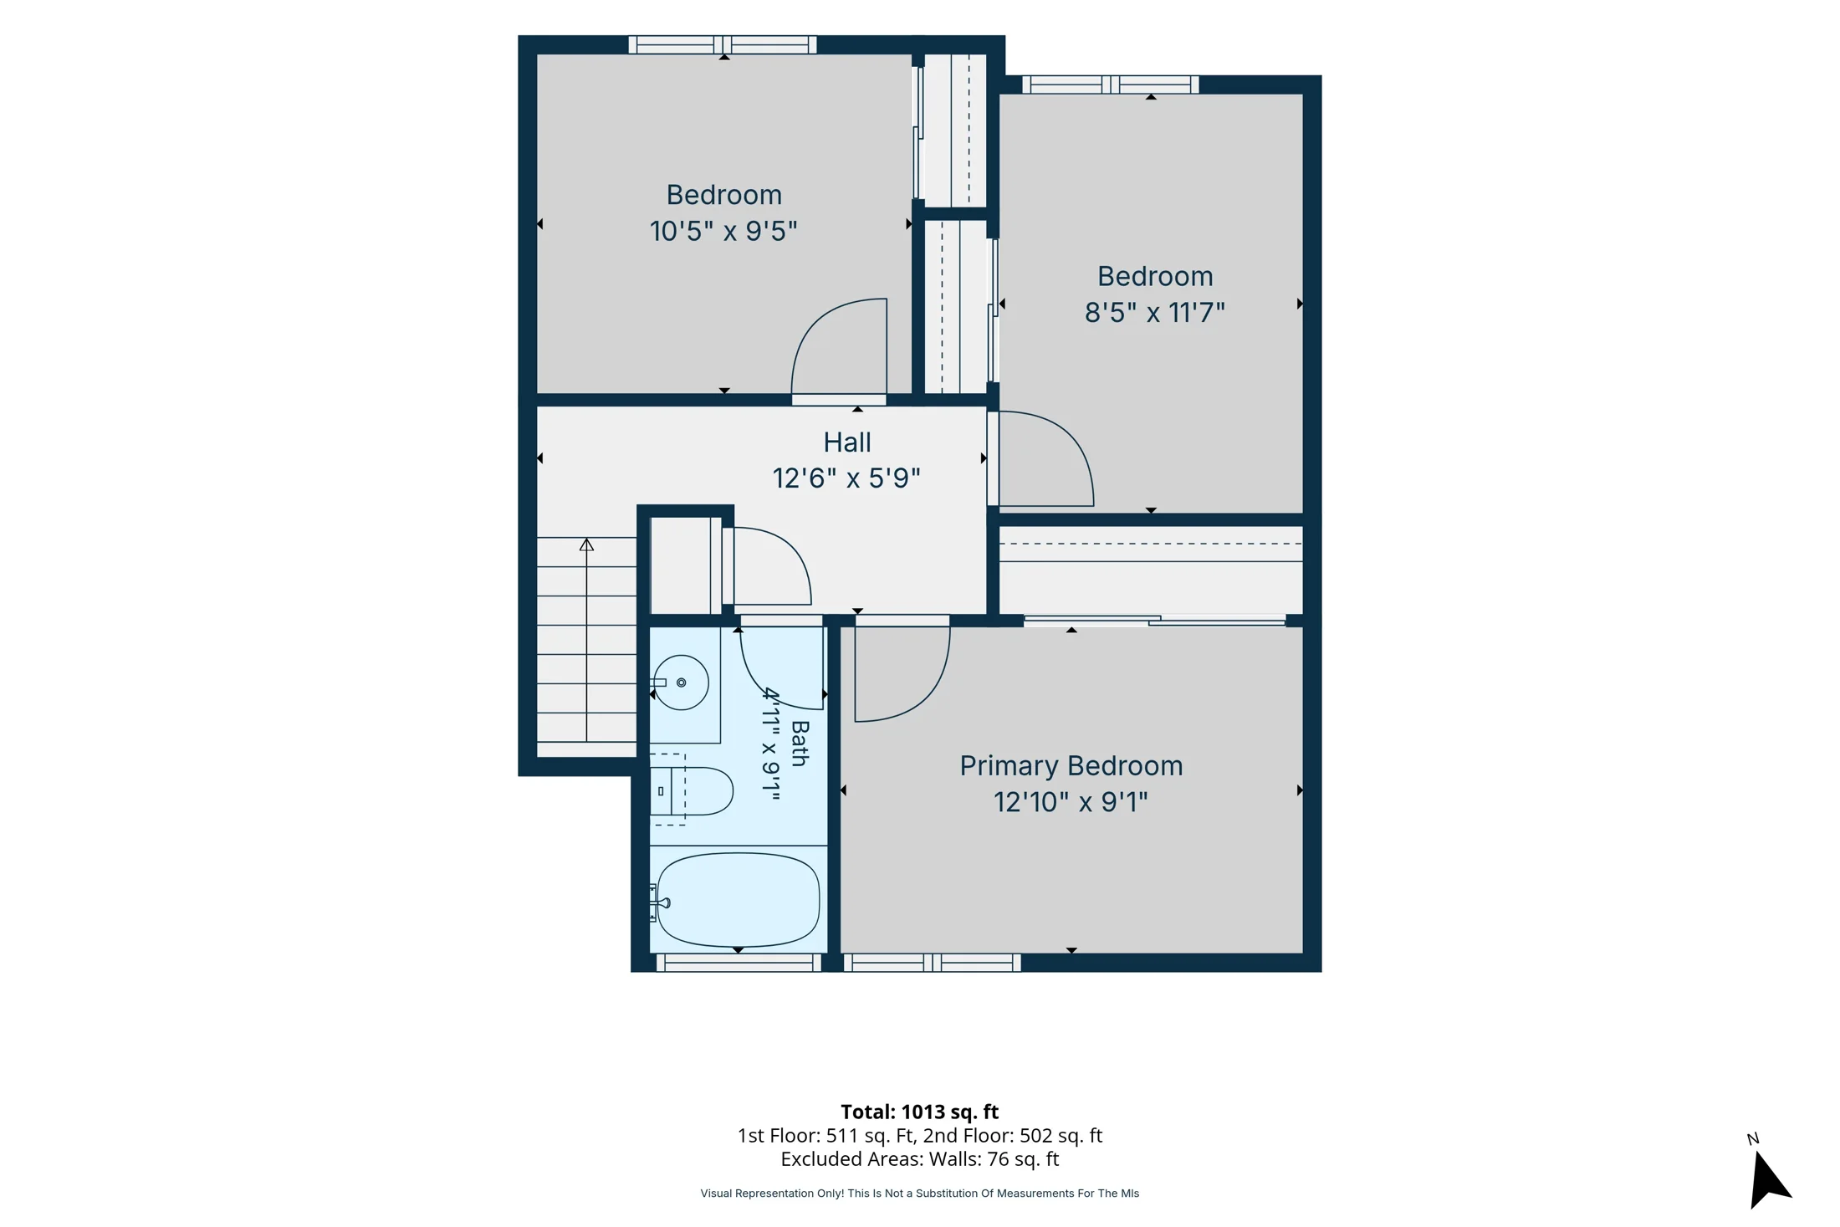
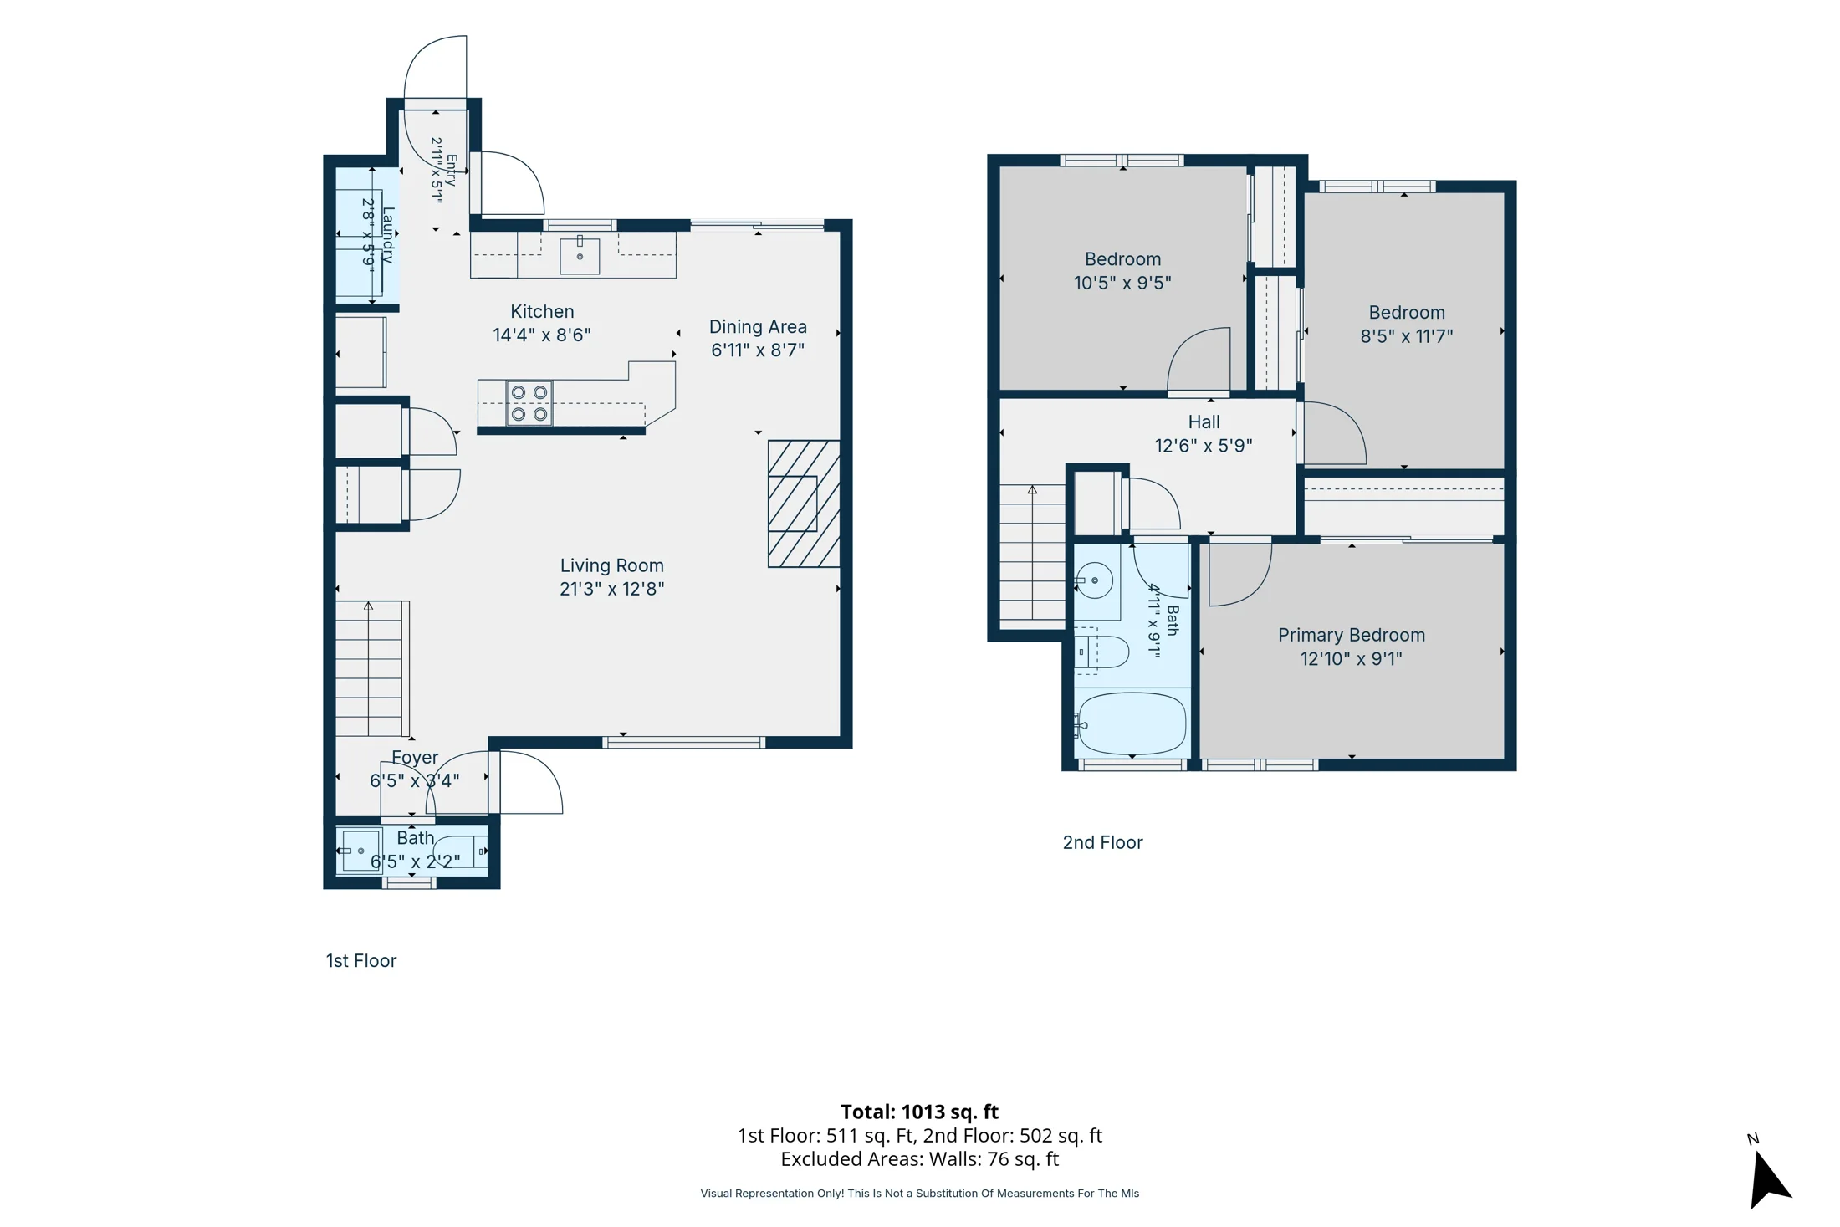
Welcome to 6010 South Willow Way, a townhome in Greenwood Village. It offers three bedrooms, open living spaces, a kitchen finished in granite, and a fireplace for cooler evenings. A private, fenced patio gives you outdoor space of your own, and the Denver Tech Center is close by. Floor plans for each level are on this page. To learn more or arrange a showing, contact Team Denver Homes with LIV Sotheby's International Realty.
Welcome to this incredible opportunity to own a property in sought-after Greenwood Village! Rare 3 bed, 2 bath property features an open and spacious floor plan with tasteful finishes throughout. The kitchen offers slab granite countertops, stainless steel appliances, ample cabinetry, and flows seamlessly into the main living and dining areas, making it ideal for both everyday living and entertaining.
A cozy fireplace creates the perfect gathering space, while large windows fill the home with natural light. Step outside to your private, fenced patio, offering a peaceful retreat for relaxing or enjoying Colorado's beautiful weather. Situated adjacent to a quiet cul-de-sac and overlooking the community greenbelt, this home provides a tranquil setting located in Denver Tech Center, minutes from shops, dining and with convenient access to light rail, and major highways. Perfect for primary buyers or an investment opportunity!
Details and asking price reflect our September 15, 2026 listing record, not a live feed. Confirm current availability, price, measurements and property information with us.
Room to imagine
Supplied plans are for orientation.
Verify dimensions independently.
Continue exploring
Single Family Residence
5 beds · 6 baths · 7,720 finished sq ft
Active in September 15, 2026 record

Single Family Residence
5 beds · 4 baths · 1,938 finished sq ft
Active in September 15, 2026 record
Your next move