
360 W Stanford Avenue
Single Family Residence
5 beds · 4 baths · 1,938 finished sq ft
Active in September 15, 2026 record



Greenwood Village, CO 80121
$4,650,000Asking price in supplied September 15 record
So Denver Gardens
Listen to this home0:00 / 0:49 · AI voice
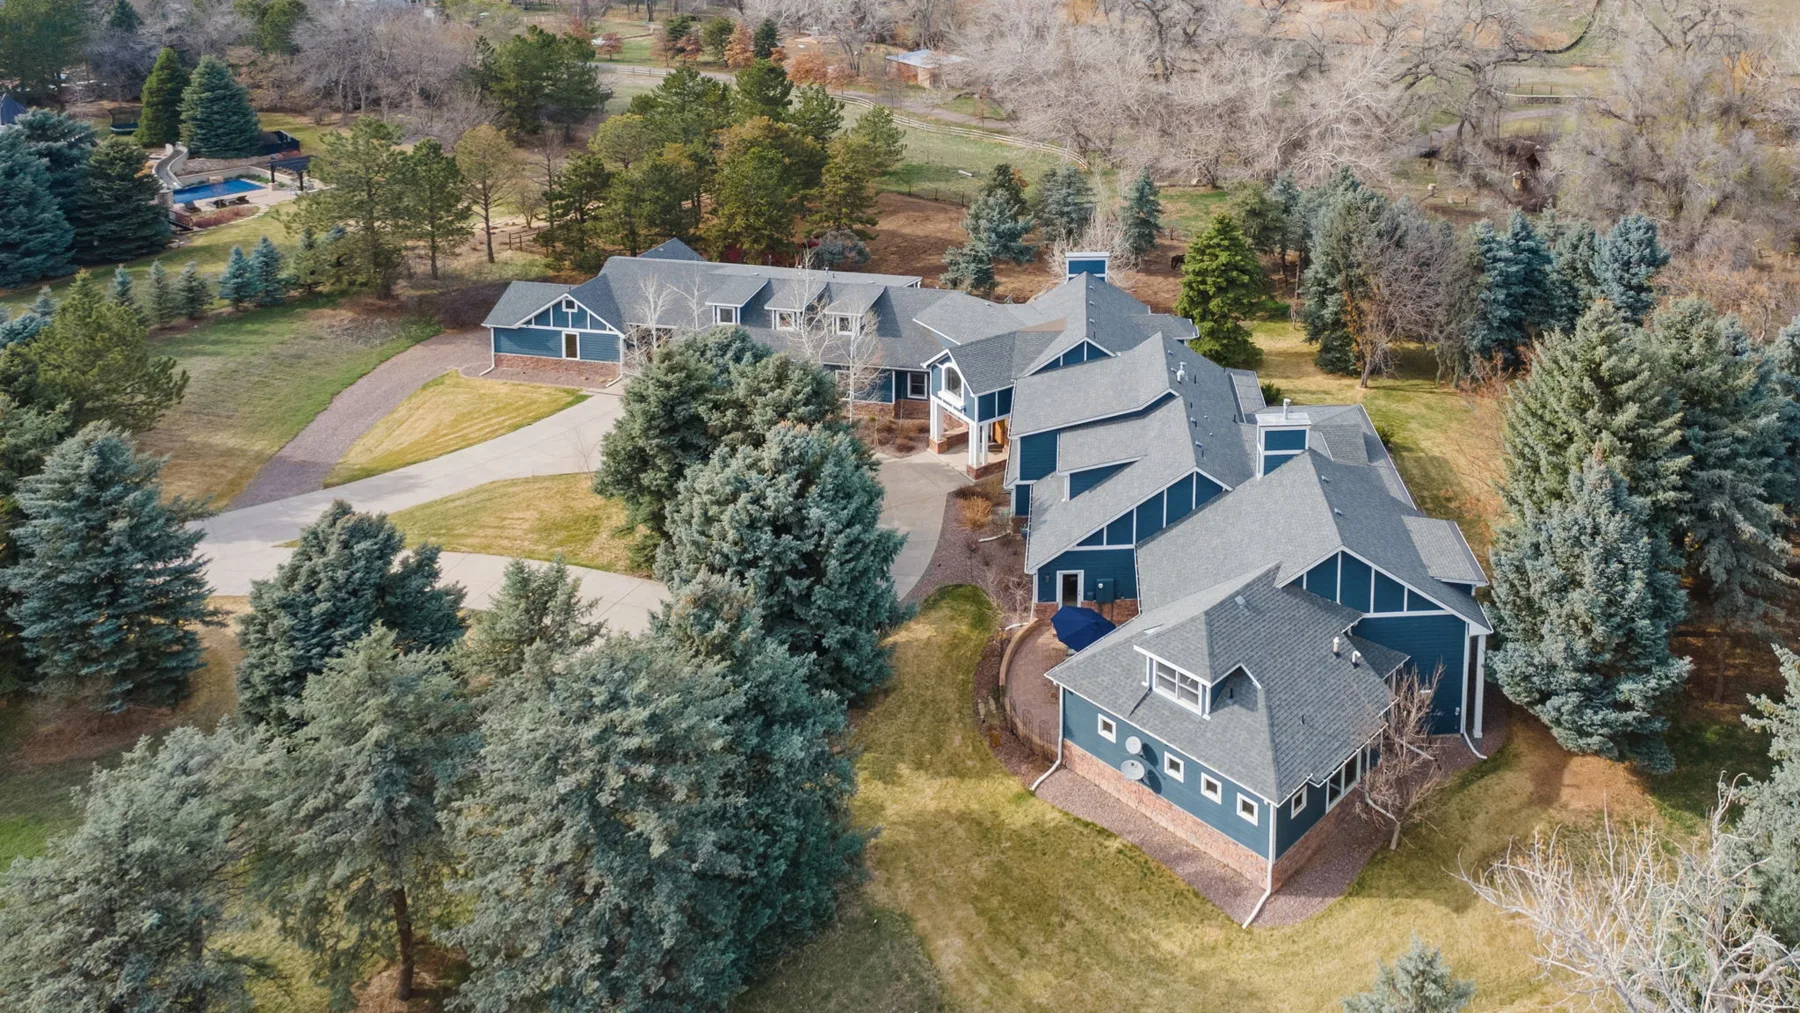
Welcome to 2627 East Willamette Lane in Greenwood Village. This estate sits on 2.33 acres, with horse zoning, with room to spread out, close to the city. The main residence has more than 7,700 finished square feet, with five bedrooms, each with its own bath, plus a powder room. A chef's kitchen anchors the main living spaces, and patios open the home to the grounds. A separate in-law residence adds a second, private living space, and multiple garages provide parking for five vehicles. Built in 2004, it brings together privacy, space, and a Greenwood Village address. To learn more or arrange a private showing, contact Team Denver Homes with LIV Sotheby's International Realty.
Discover a rare opportunity to own a private luxury estate on 2.33 breathtaking acres in the heart of Greenwood Village. Surrounded by mature landscaping and a picturesque creek, this exceptional property blends refined elegance, comfort, and Colorado living at its finest. Designed for both entertaining and everyday living, the home features five spacious ensuite bedrooms and six beautifully appointed bathrooms.
The luxurious primary suite offers a cozy fireplace, private wet bar, dual oversized walk-in closets, and a spa-inspired bath with heated floors and an additional fireplace. A private loft just off the suite creates the perfect space for a home office or quiet retreat. The chef’s kitchen is a true centerpiece with two oversized islands, three ovens, a six-burner gas range, dual dishwashers, and an expansive walk-in pantry.
A private main-level guest suite provides ideal accommodations for visitors or multi-generational living. Upstairs, two additional ensuite bedrooms feature plantation shutters and custom built-ins, while one includes a charming hidden playroom. The attached three-car garage offers generous storage and convenience. Adding incredible flexibility, the separate in-law residence includes its own two-car garage, full kitchen, laundry room, spacious living area, and a large bedroom sized for a king bed, making it perfect for guests, extended family, or private quarters.
Outside, enjoy three inviting patios, peaceful outdoor living spaces, and a beautifully appointed barn complete with a tack room and pasture. With horse zoning already in place, this remarkable estate is perfectly suited for equestrian living while remaining just moments from premier dining, shopping, and recreation. Private, peaceful, and truly one of a kind, this extraordinary property offers an unmatched lifestyle in one of Colorado’s most desirable communities.
Details and asking price reflect our September 15, 2026 listing record, not a live feed. Confirm current availability, price, measurements and property information with us.
The estate in 3D
An approximate model drawn from the home’s floor sketch.
Rooms, heights, windows and landscaping are illustrative.
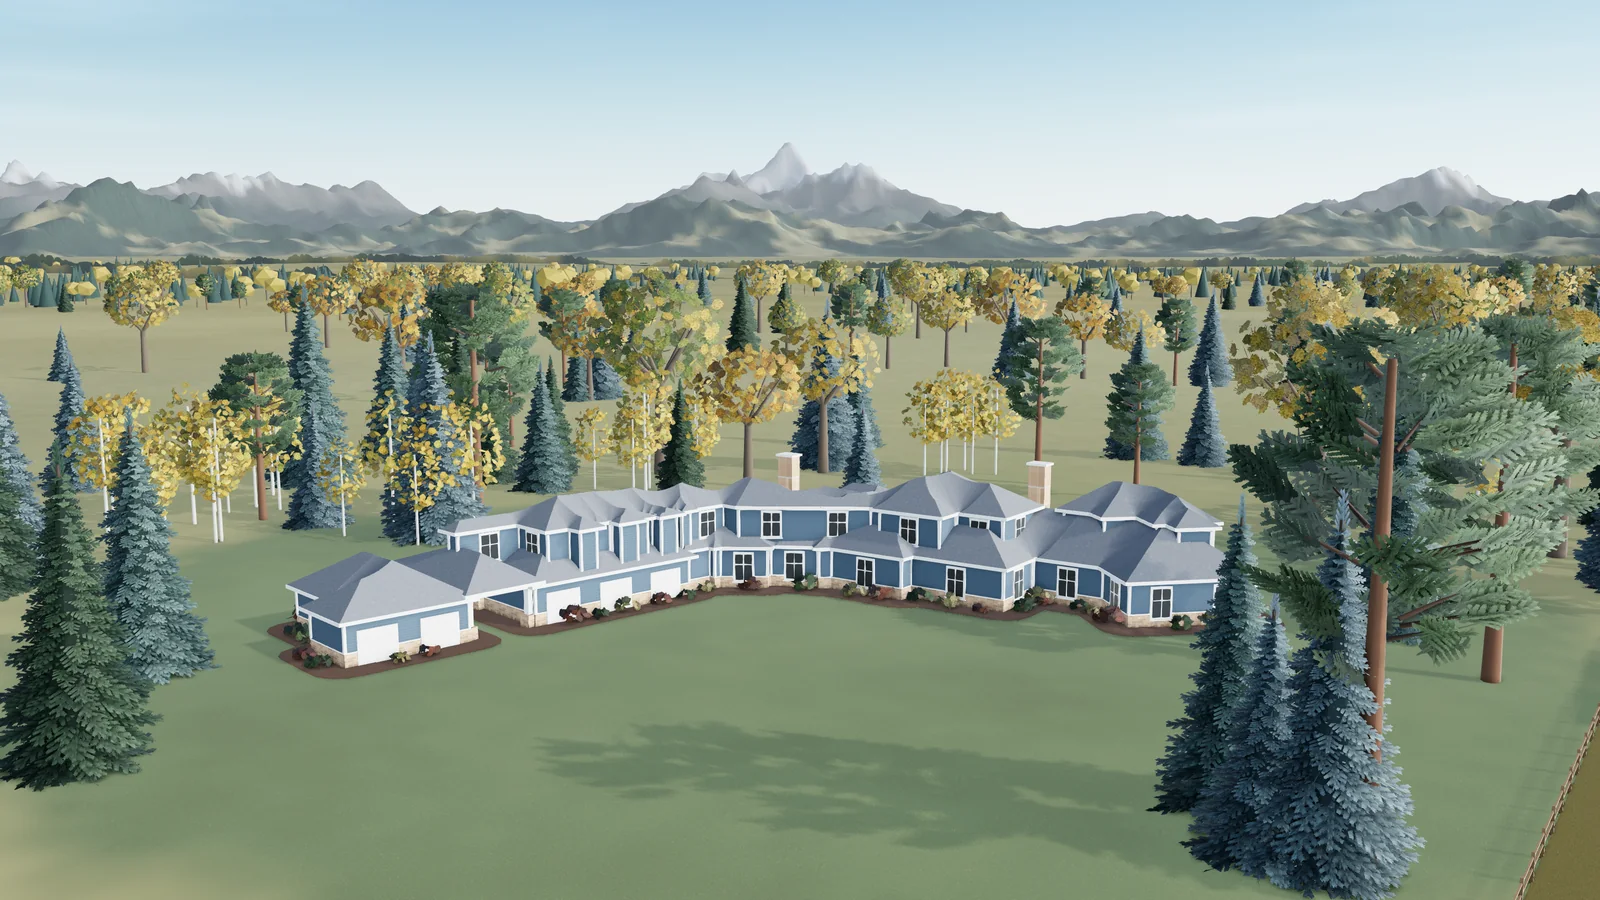 Open the 3D model
 Room to imagine
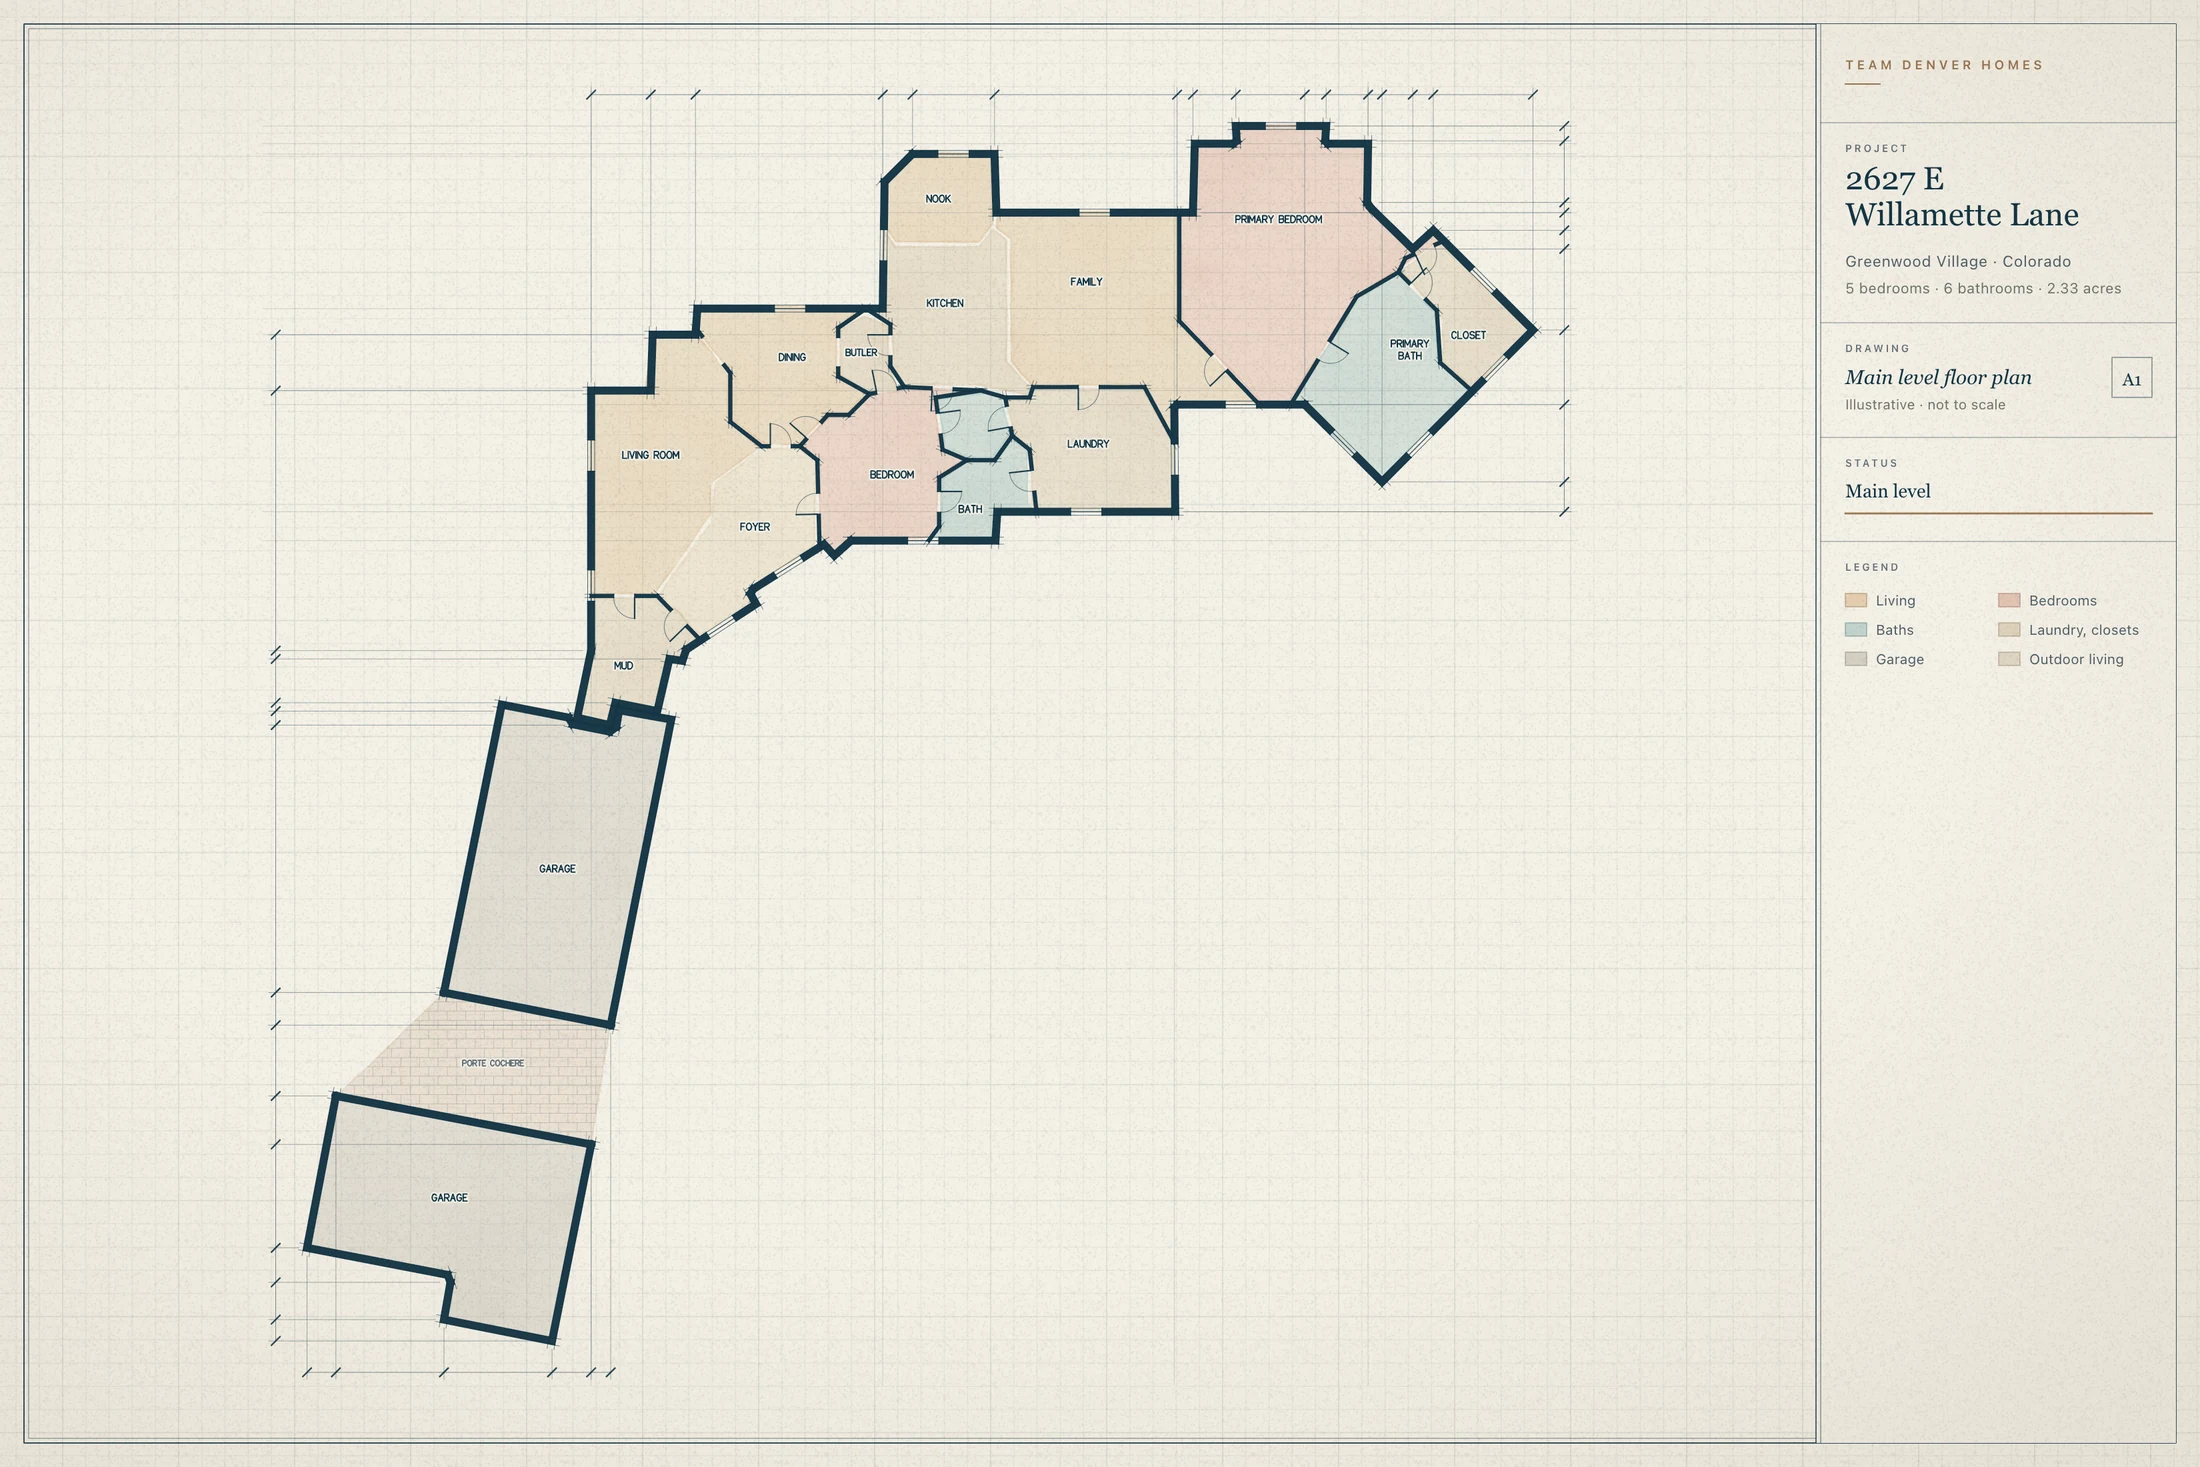
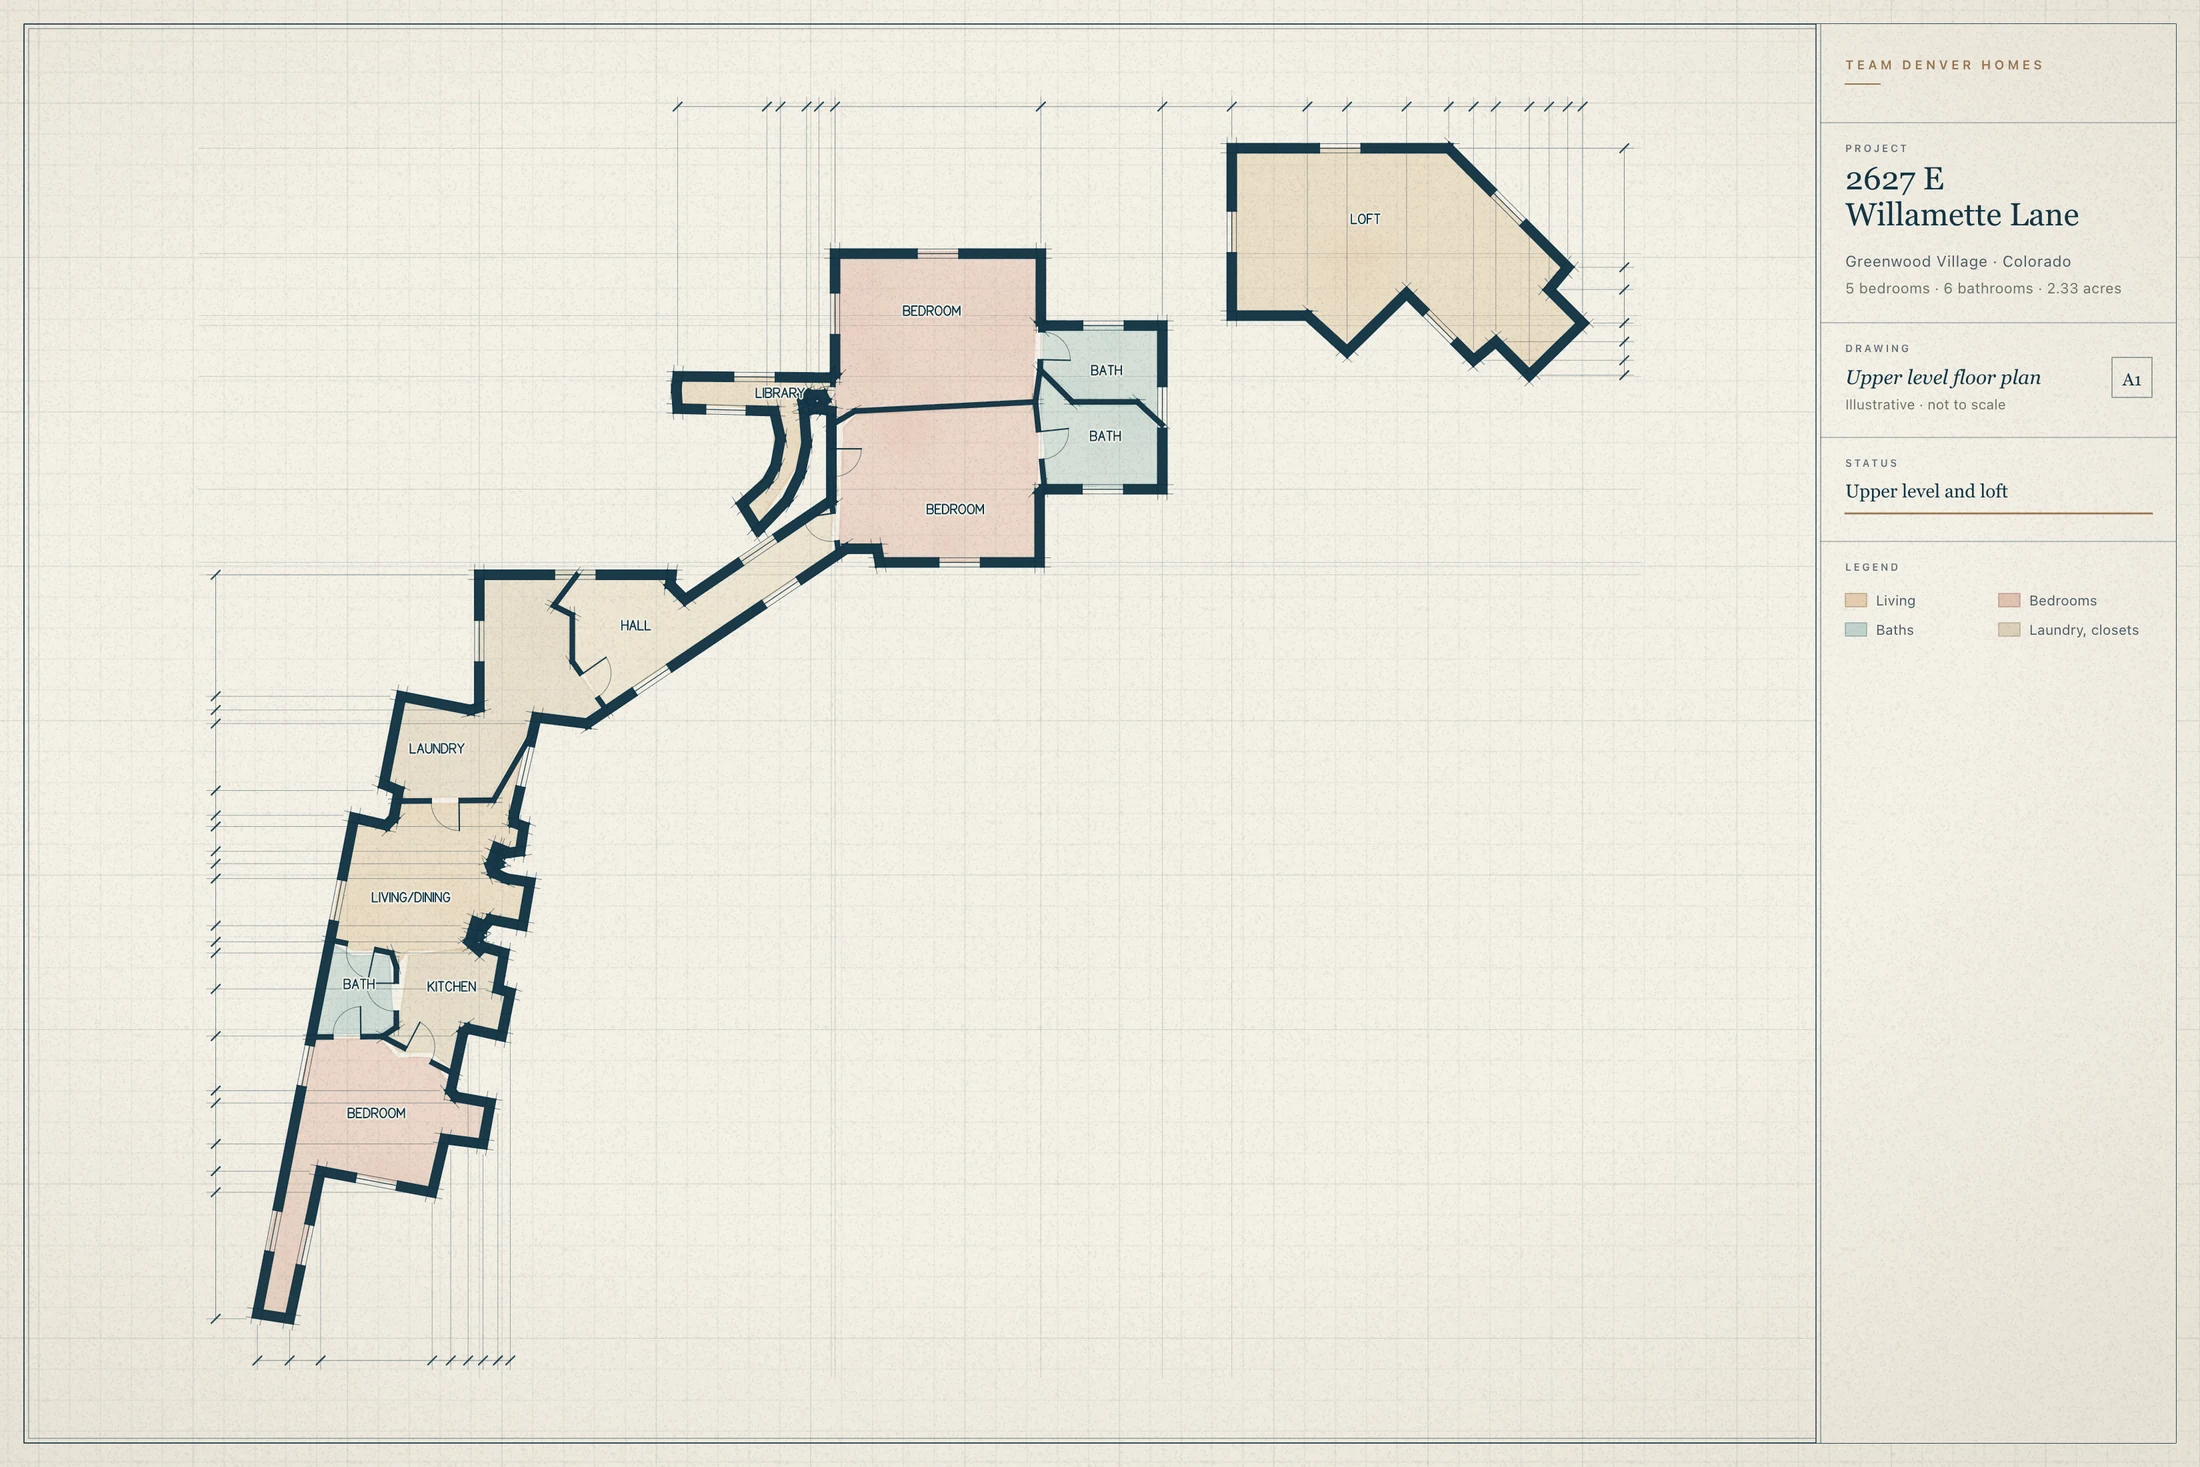
Illustrative plans drawn for the 3D model from the home’s floor sketch. Interior walls are approximate; not to scale.
Continue exploring
Single Family Residence
5 beds · 4 baths · 1,938 finished sq ft
Active in September 15, 2026 record

Unit 409 · Condominium
1 bed · 1 bath · 695 finished sq ft
Active in September 15, 2026 record
Your next move