Above the city
Plans include a rooftop deck overlooking Denver’s skyline.


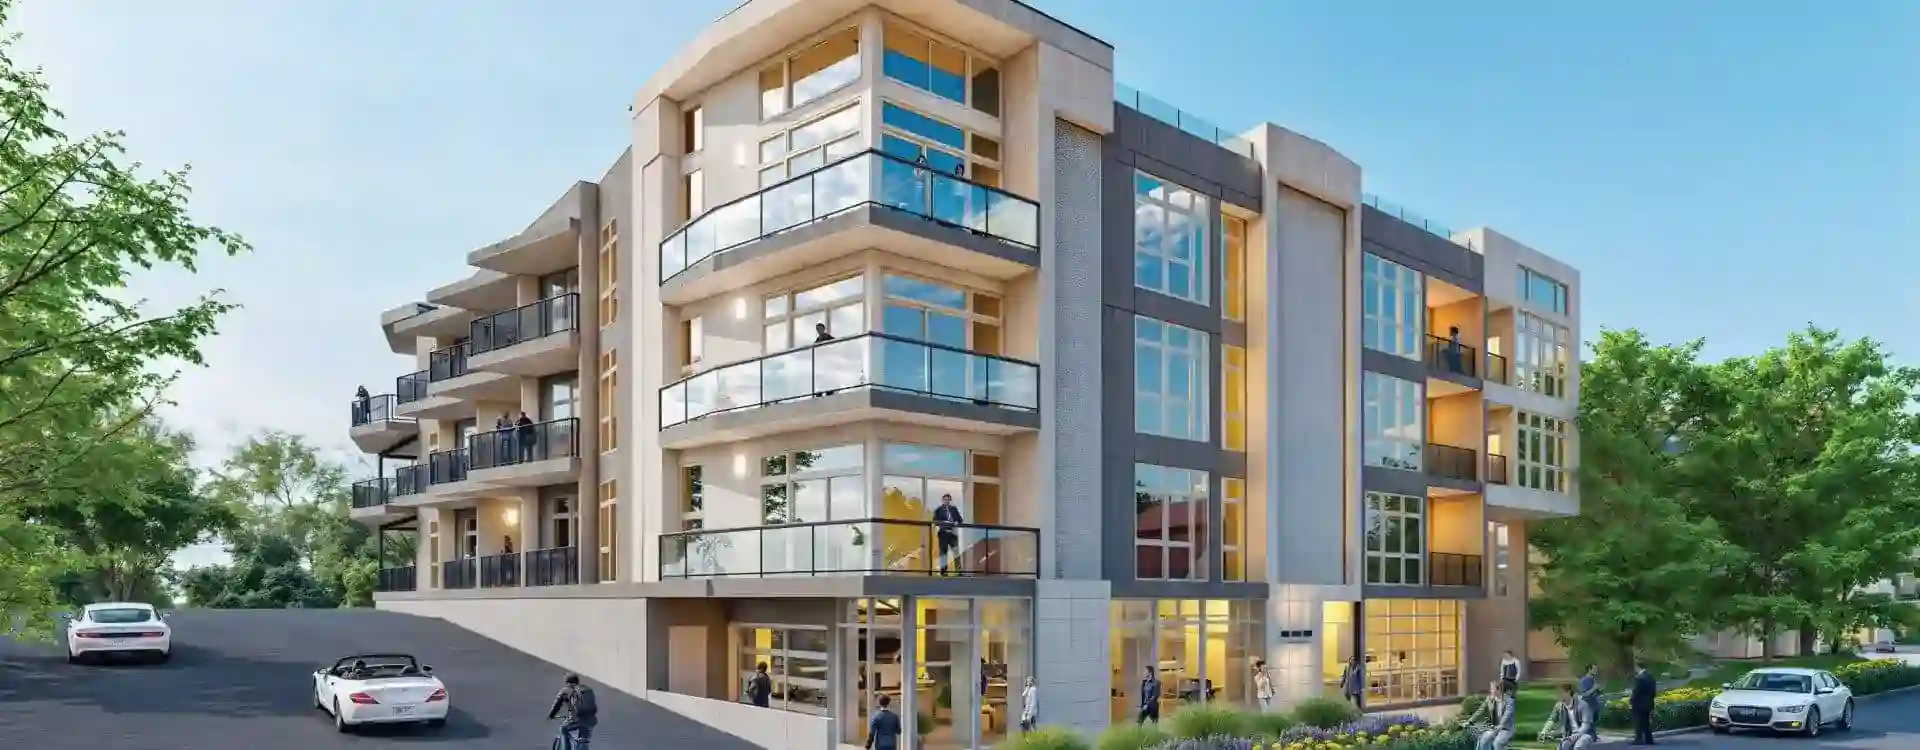
1643 Boulder Street · Lower Highlands
A new perspective on city living.
Ask about KensingOne distinctive address.
Team Denver HomesA place in LoHi
Explore Kensing LoHi at 1643 Boulder Street in Denver’s Lower Highlands. View the building, explore floor plans, and connect with us for current availability and a private showing.
From one-bedroom layouts to penthouse living, the collection offers different ways to make this corner of Denver your own.
Get to know LoHiInside the residences
Explore one-bedroom, two-bedroom and penthouse layouts, with advertised floor plans spanning approximately 550 to 1,820 square feet. Contemporary interiors bring together tile, fixtures and finishes selected for the building. Layouts, outdoor space and finish packages vary by residence.
Select listings feature private balconies and upgraded finishes. Residence 210’s published description includes a Café appliance package. We’ll help you compare the specifications for the residences you’re considering.
Explore the layouts
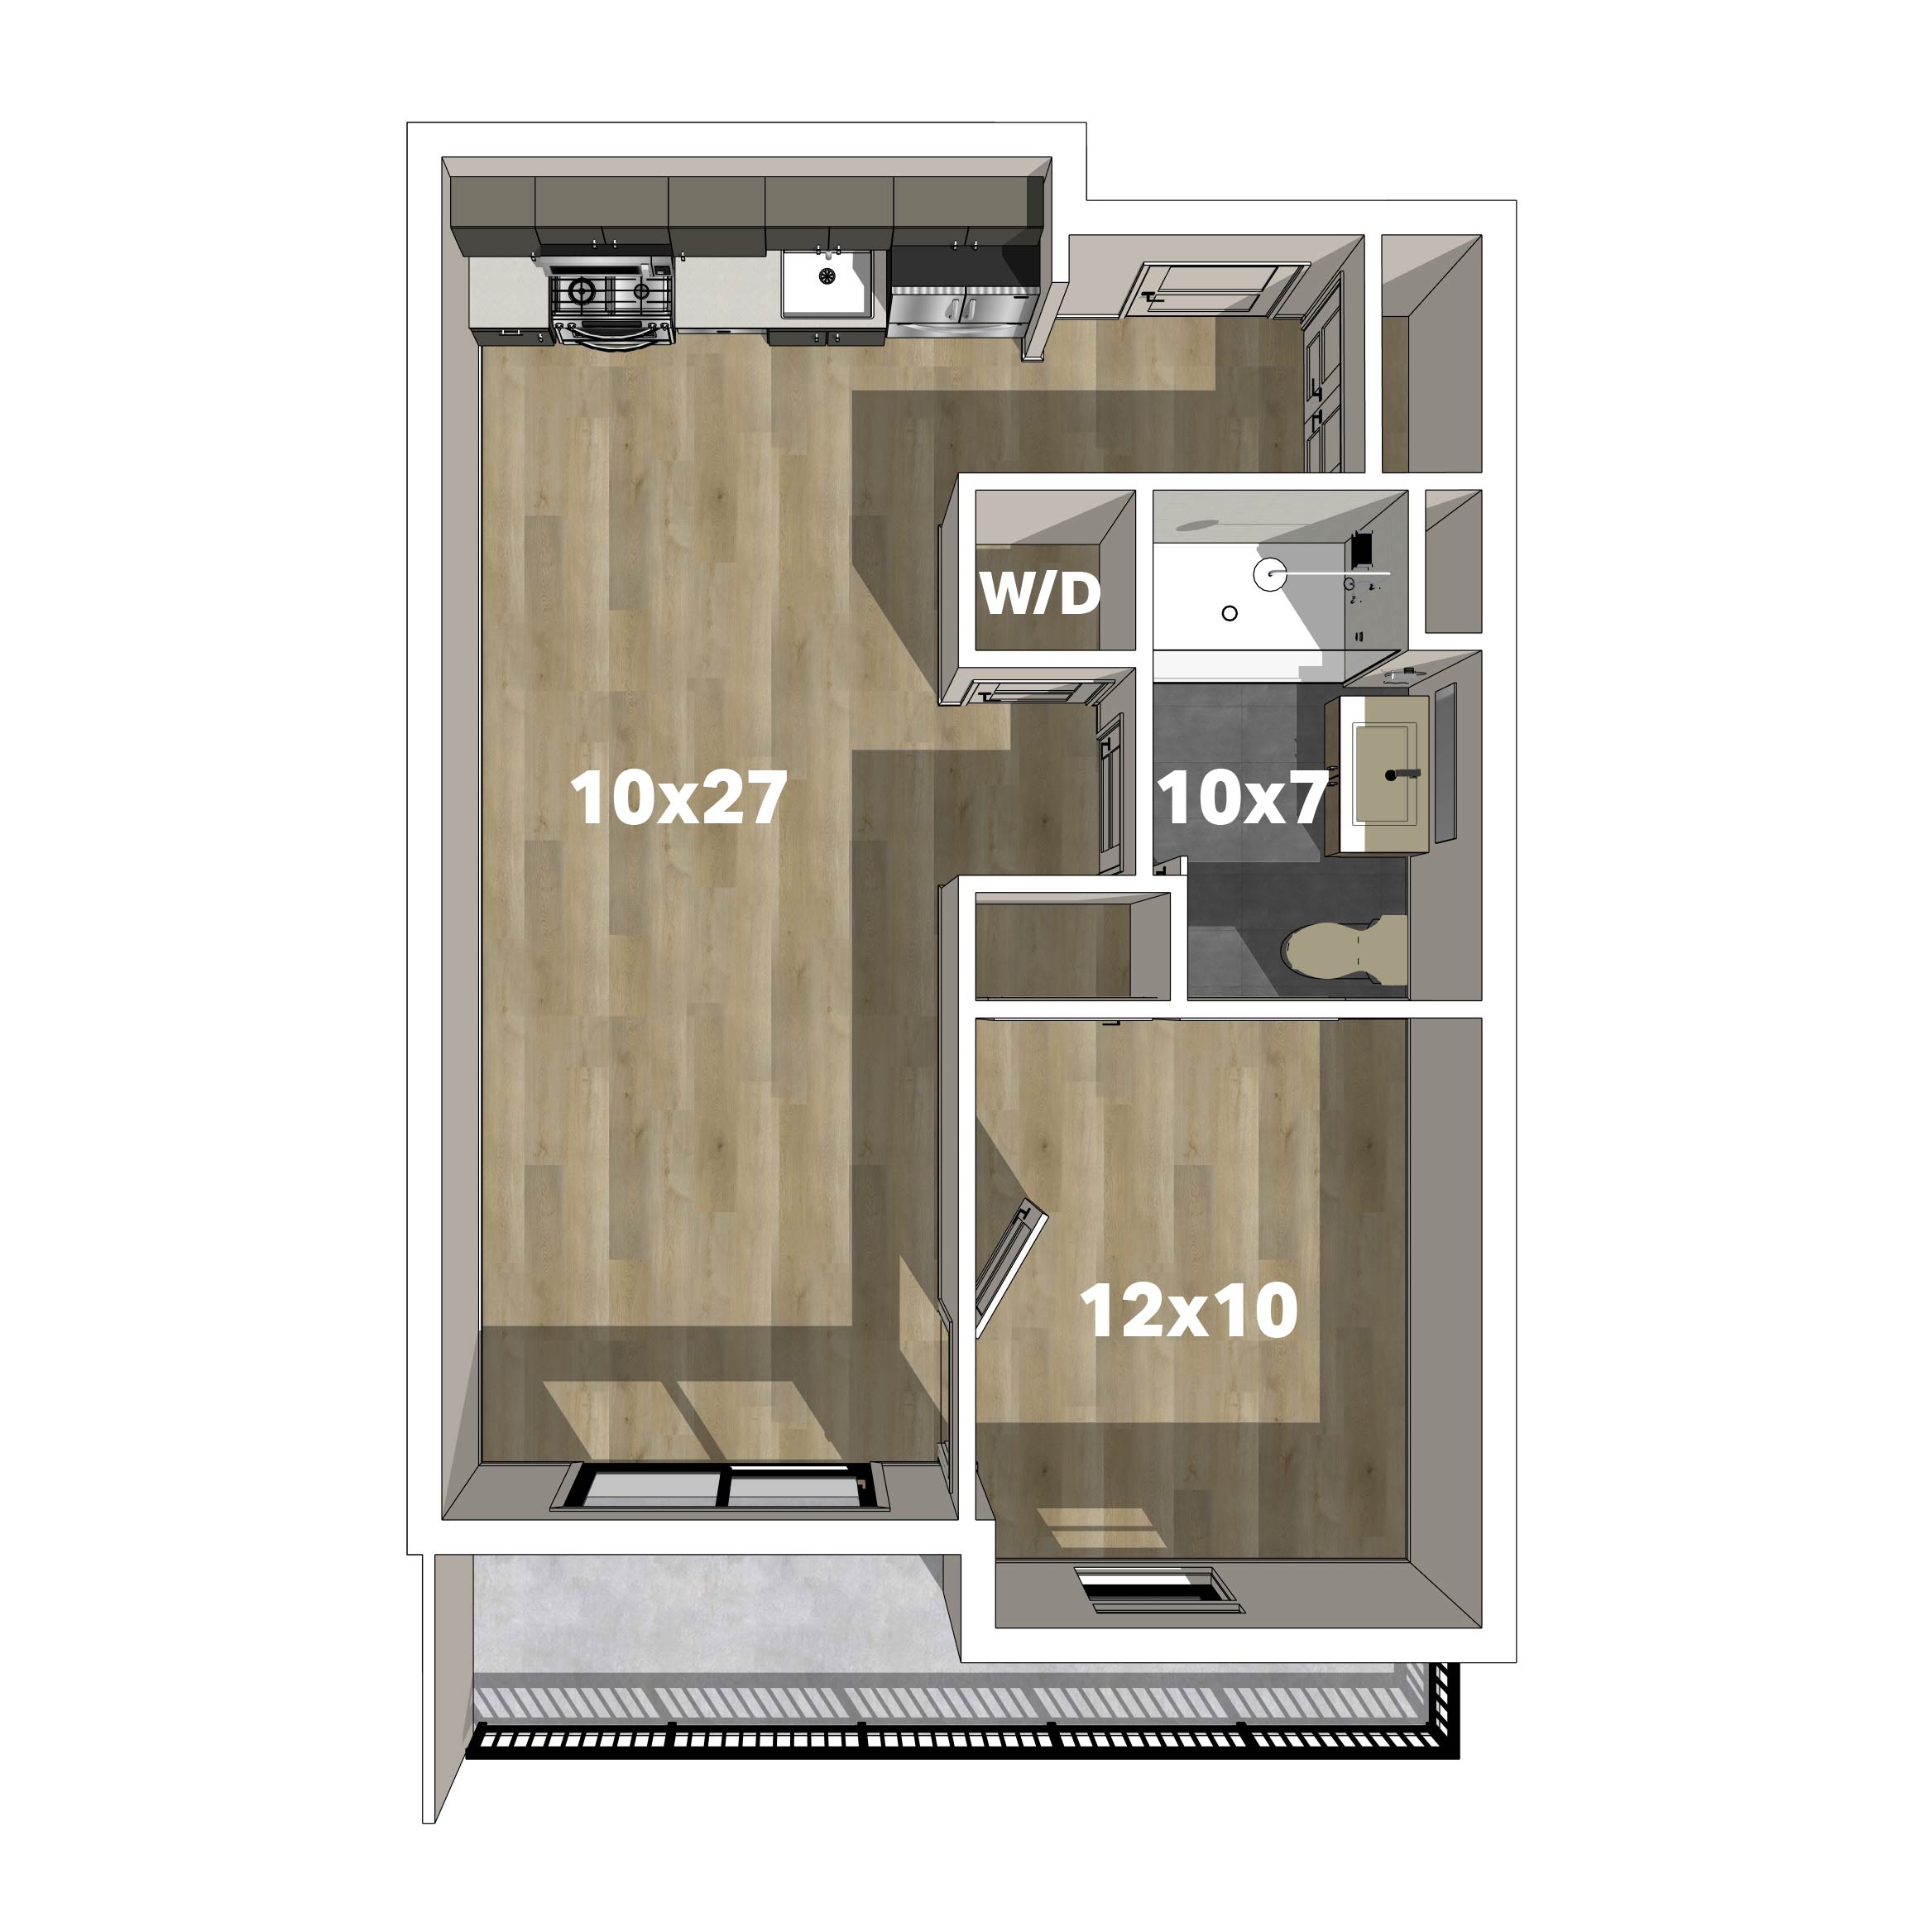
Illustrative layouts from Kensing’s marketing materials. Confirm the exact plan, dimensions, finishes and availability for each residence with the sales team.
Beyond your front door
Plans include a rooftop deck overlooking Denver’s skyline.
The building’s plans include a shared lobby and ground-floor commercial space.
Garage parking is part of the development. Ask us about the parking allocation and any separate costs for your residence.
These features reflect the development’s published plans. We’ll confirm completion, access and the details that apply to your home.
Life in LoHi
Set out from Boulder Street for the restaurants, independent businesses and gathering places that give Lower Highlands its character. The pedestrian bridge network connects LoHi with Platte Street, Confluence Park and downtown Denver.
Explore neighborhood favorites such as Linger and El Five.
Discover the independent shops and local businesses that give LoHi its character.
Head toward Confluence Park and the river for a different side of the city.
Tell us your preferred layout and timing. We’ll share current options and confirm pricing for the residences that interest you.
Ask us for the current dues, budget and association documents for your selected residence, including applicable pet and rental policies.
Contact us to discuss a visit. We’ll confirm the construction stage, appointment options and any access requirements before you arrive.
The plans shown are illustrative marketing layouts. We’ll help you confirm the plan, dimensions, finishes and outdoor space for a specific residence.
Find your residence
Tell us the space you’re looking for, your timing and what matters most. We’ll help you compare current opportunities at Kensing.
Request current availabilityYour next move